Photographs · our timber on real houses
Photo Galleries — Our Timber on Real Buildings
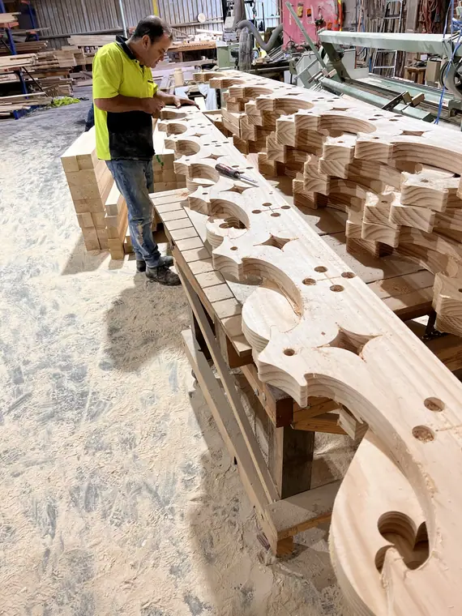
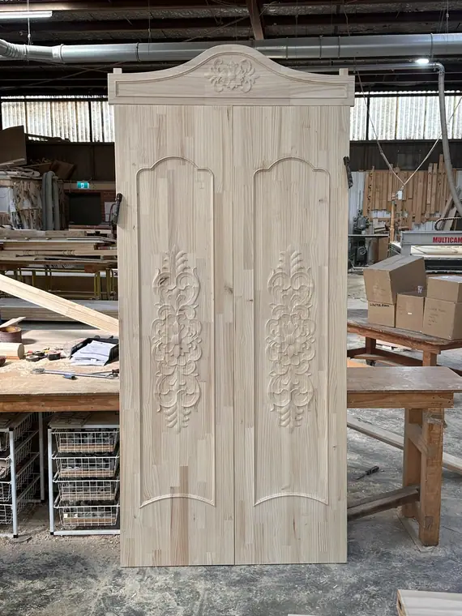
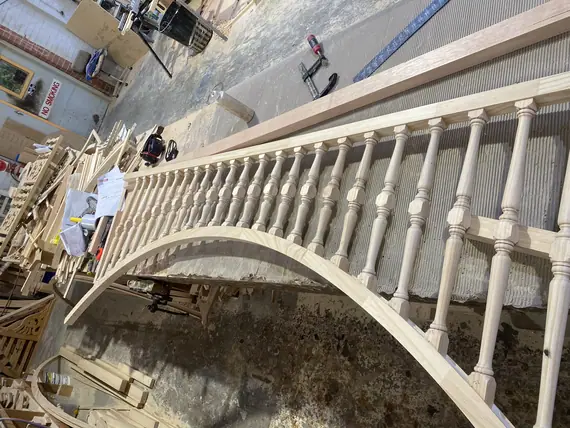
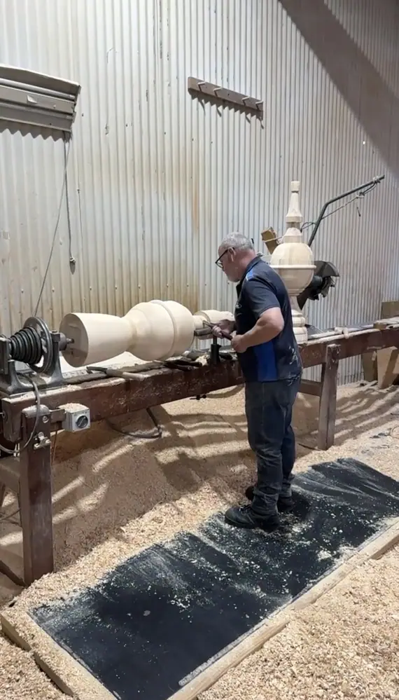
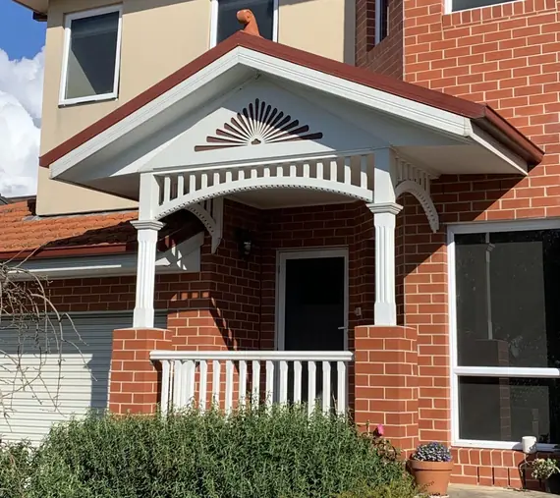
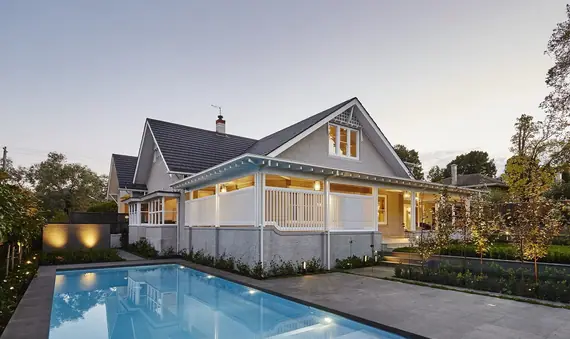
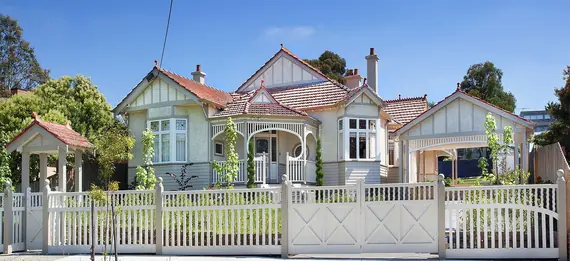
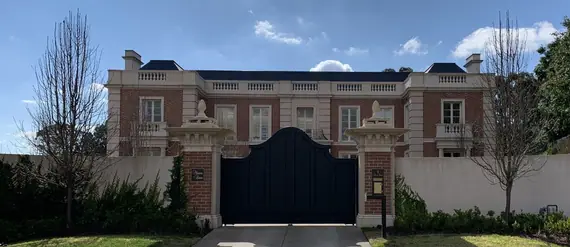
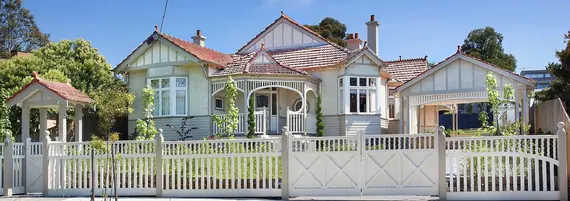
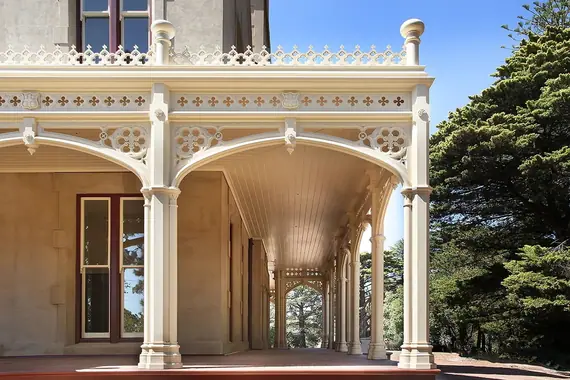
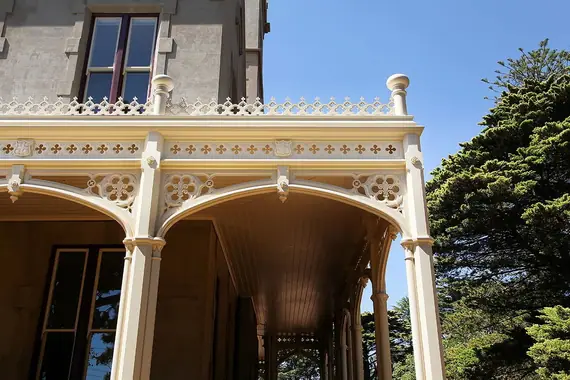
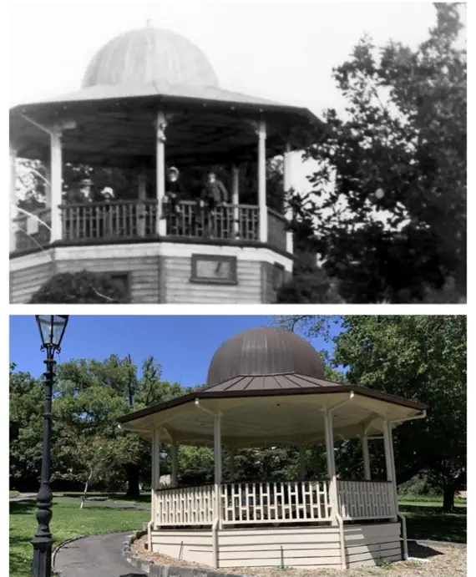
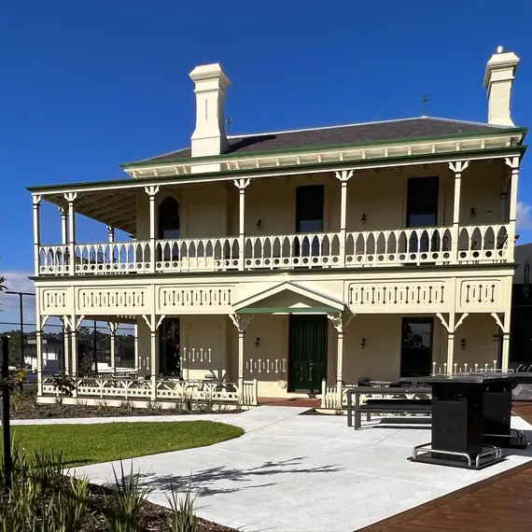
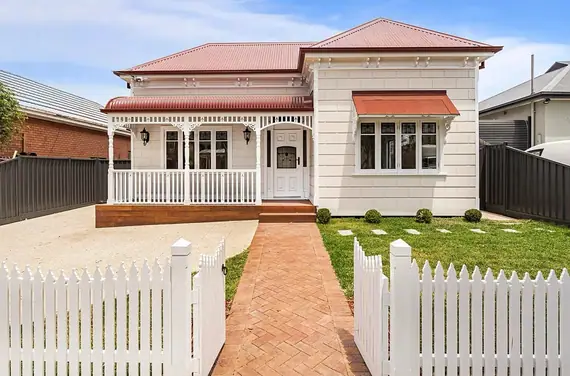
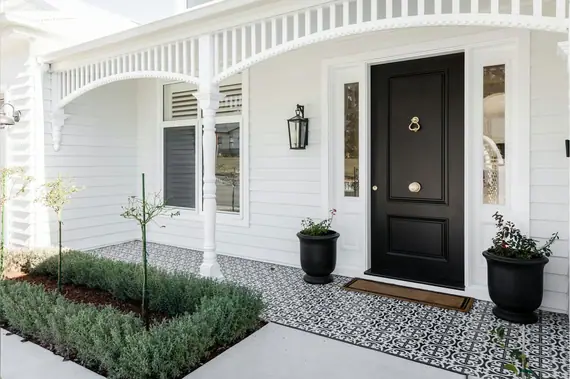
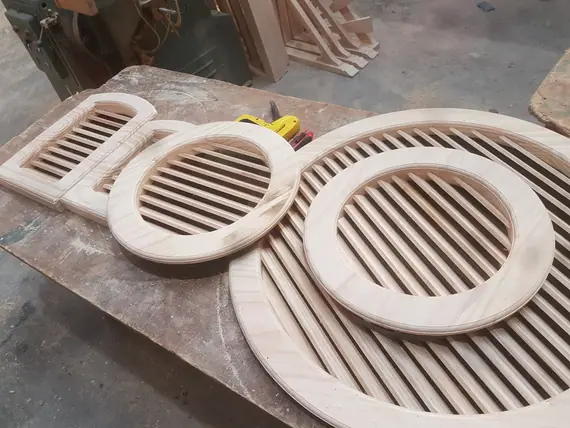
Photographs are how most people choose period timber. You rarely arrive knowing you want an FR4 arched fretwork panel — you arrive knowing what the front of the house should look like. These twelve galleries are for working that out.
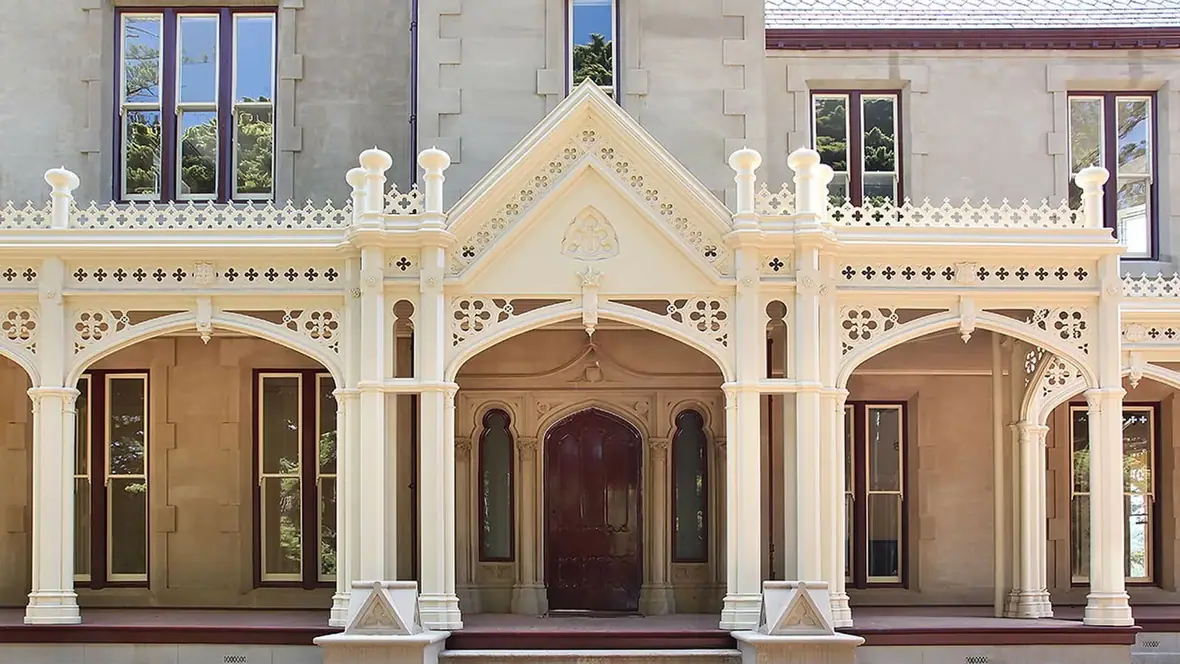
Selected projects and workshop work
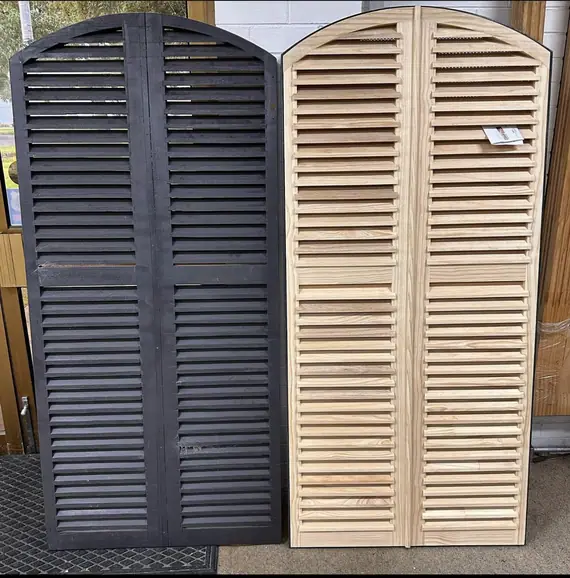
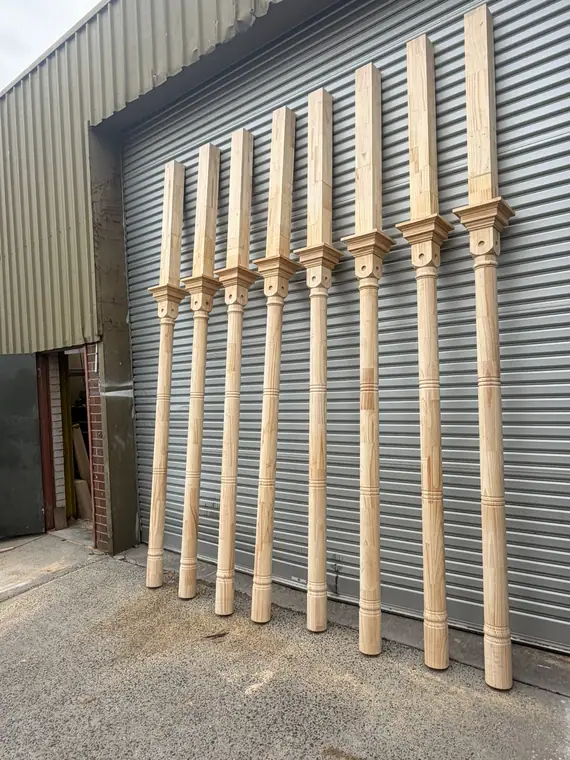
Post sizes and matching options
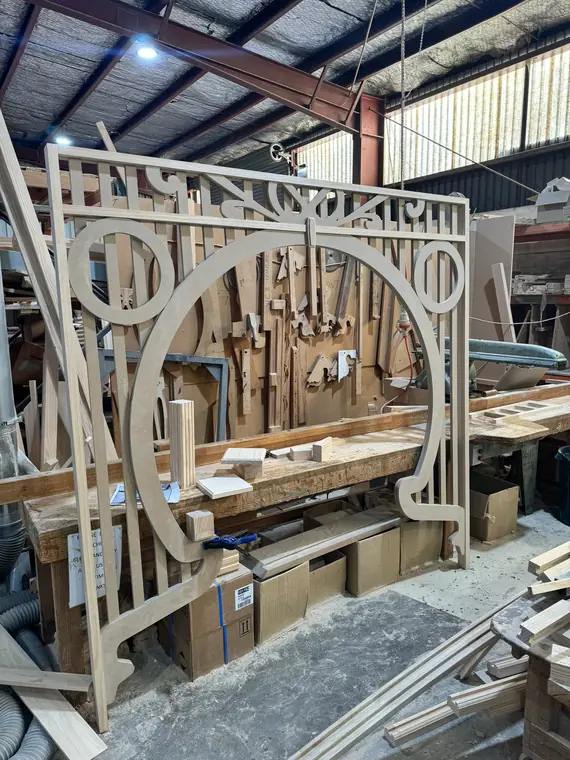
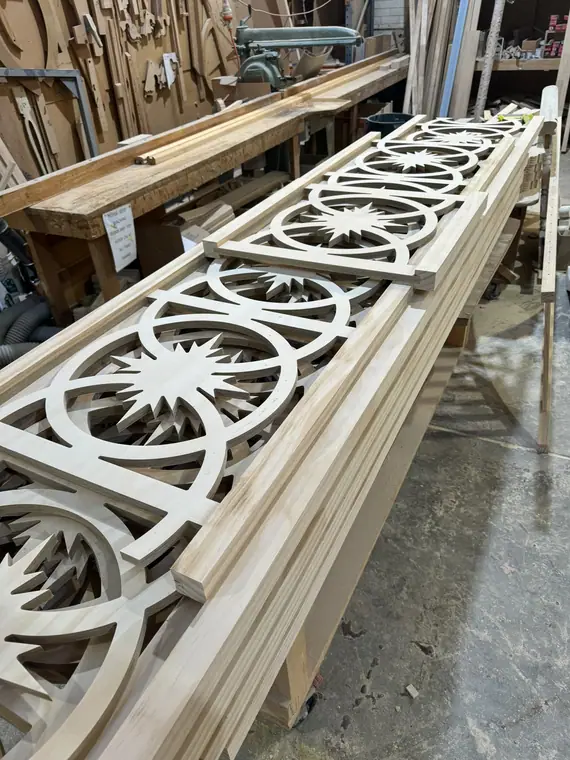
Fretwork designs, prices and matching
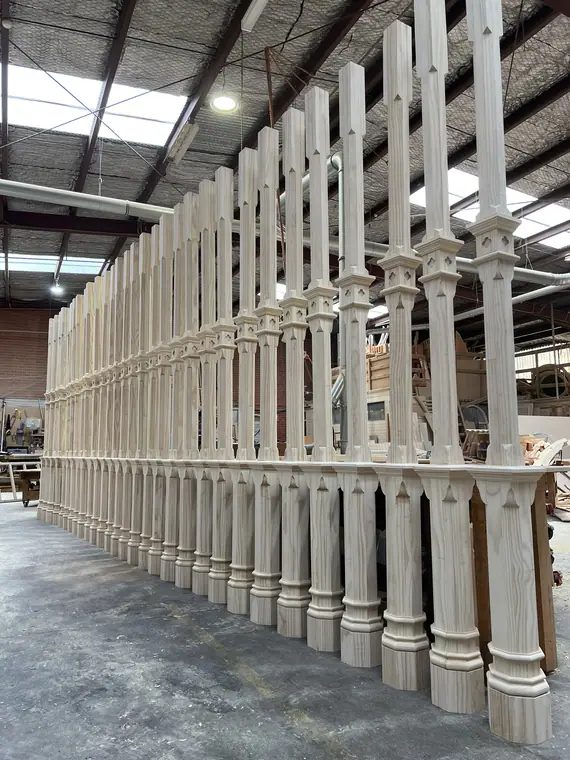
Post sizes and matching options
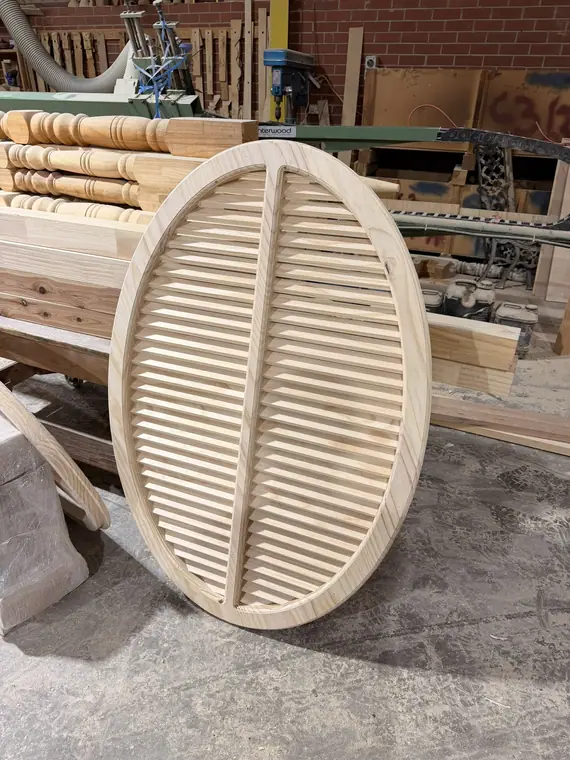
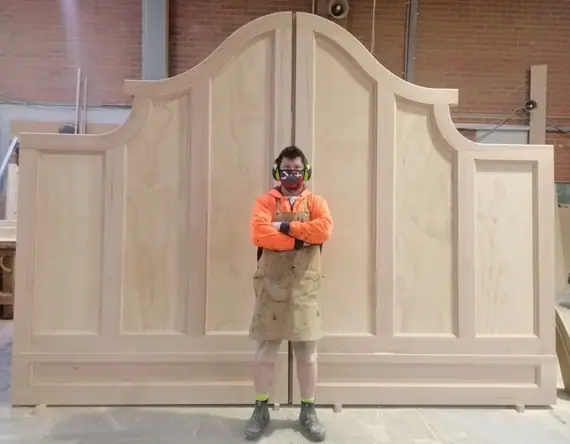
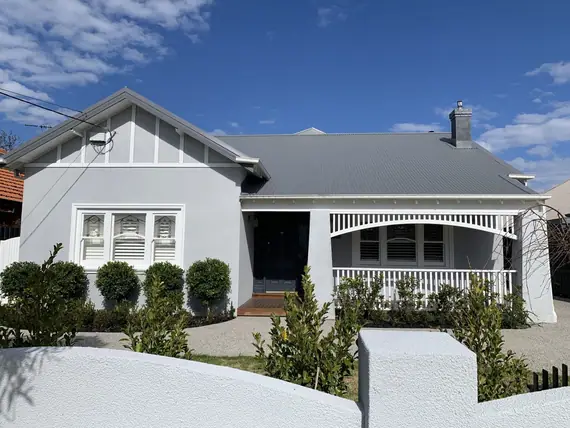
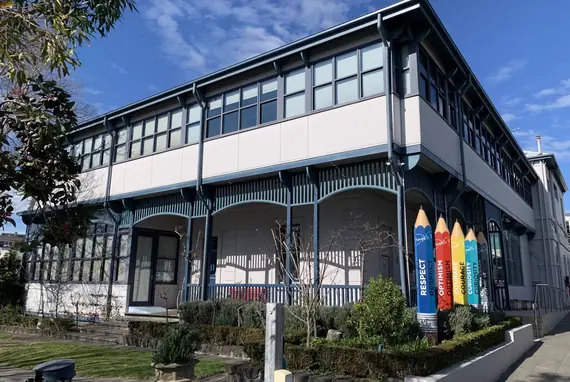
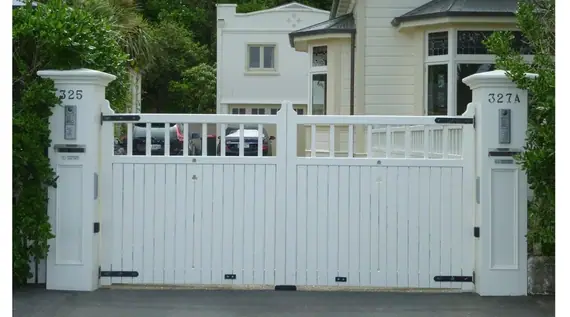
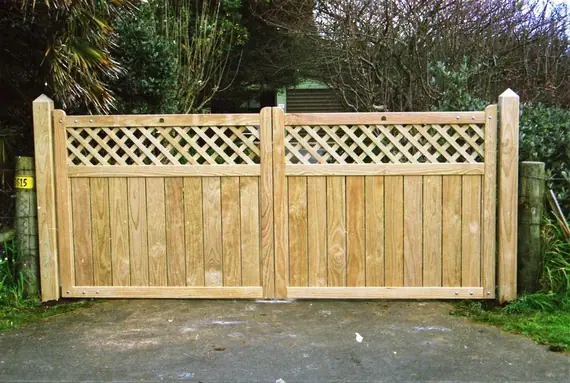
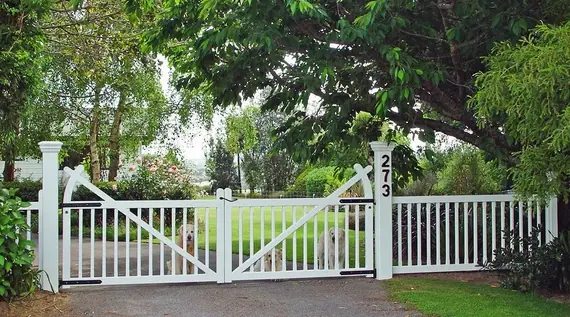
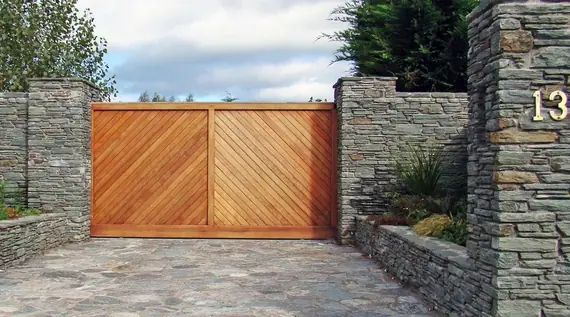
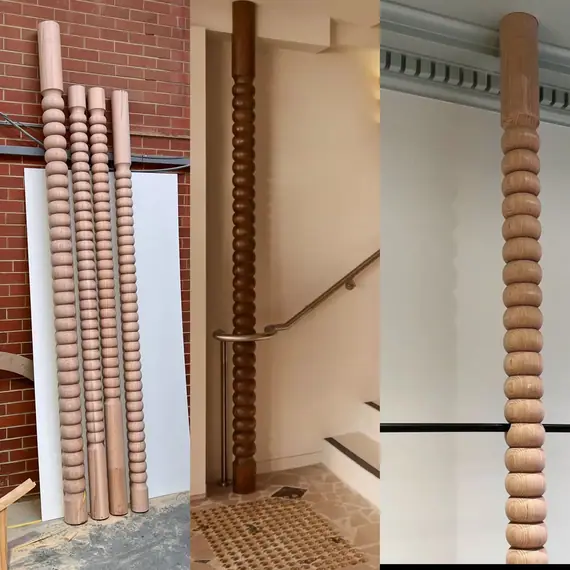
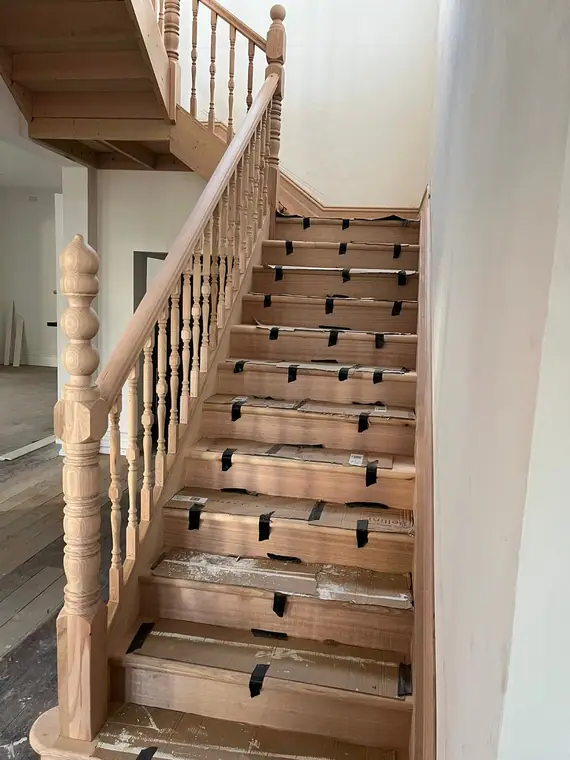
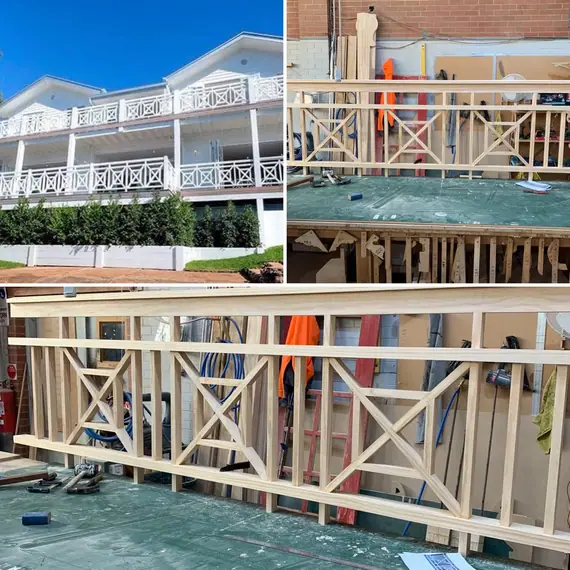
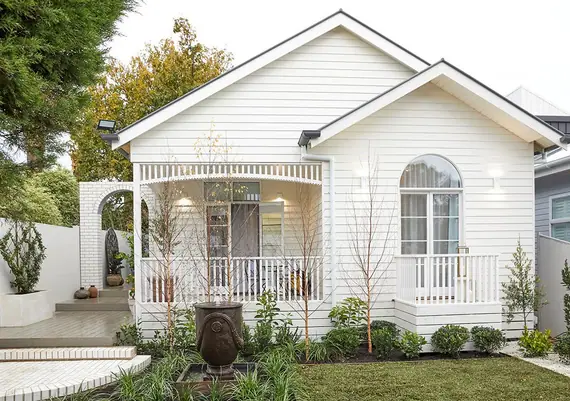
Fretwork designs, prices and matching
Post sizes and matching options
Related workshop guides
About the work
What you get
- Australian made — every product, made in our Bayswater workshop since 1984
- 25 year guarantee — on external LOSP H3 treated pine, above ground
- An answer within one business day — we reply to enquiries and quote requests
- In stock, or made in 1 to 4 weeks — some of the range is in stock; the rest is made to order
- Timber-profile matching — from a photograph, drawing or sample
A word on what they are: these are photographs of period timber detailing, gathered as design reference. They are not a catalogue, and Heritage & Decorative Timber Products does not claim every building shown is one of its jobs. When you have found the look, the product pages carry the codes, sizes and prices.
The verandah
- Timber verandah gallery — photographs of whole verandahs. Start here if you are settling proportions rather than picking parts.
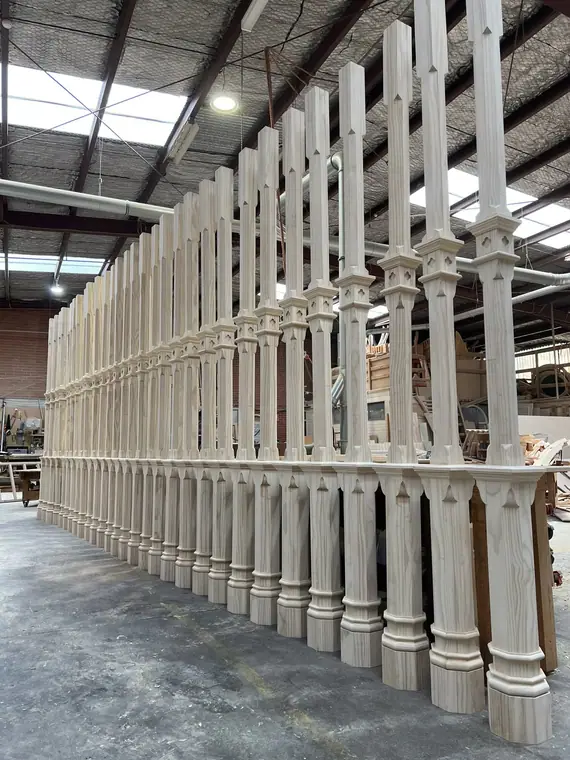
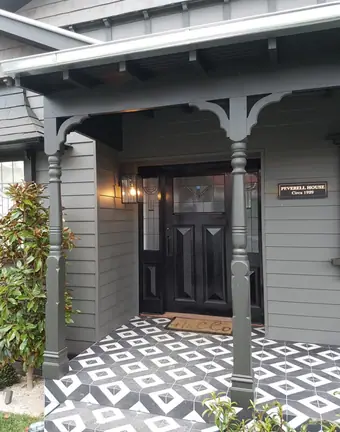
- Verandah posts gallery — photographs of turned posts. Our range is V1 to V8, all Federation designs.
- Corner brackets gallery — three close-ups of the bracket that fills the angle between post and beam.
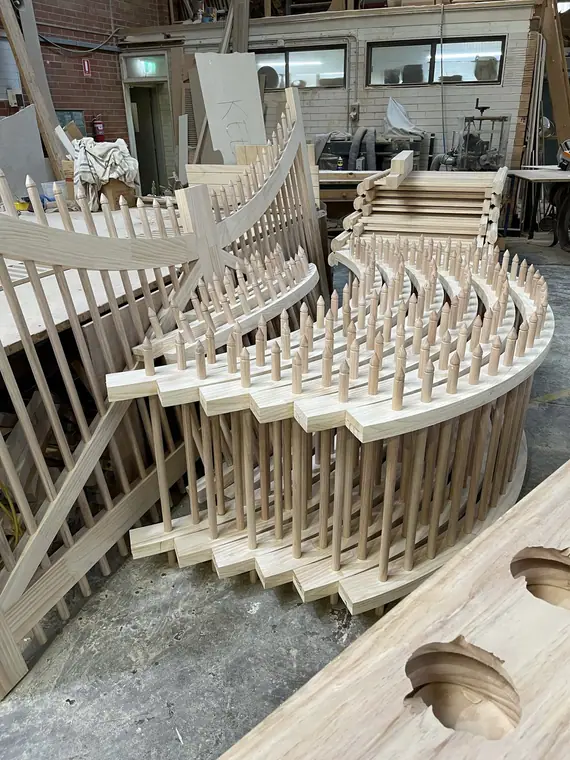
- Balustrade assembly gallery — photographs of assembled and custom balustrade, including curved work.
Arches and openings
- Internal timber arches — photographs of hall and passage arches.
- External timber arches — photographs of arched fretwork between verandah posts.
- Timber doors gallery — photographs of period and screen doors.
- Window canopies gallery — photographs of the small timber hoods that shade a front window.
Gable, ground and detail
- Timber finials gallery — photographs of the turned ornament that caps a gable apex.
- Period timber mouldings — photographs of architrave, skirting and cornice profiles.
- Timber fences gallery — photographs of period front fencing.
- Timber carports and garages — photographs of period-style carports and garages. We do not build them; we make the timber that dresses them.
What are they all made from?
Unless a product says otherwise, external timber here is LOSP H3 treated pine — the hazard class for outdoor use above ground. As external LOSP H3 treated pine used above ground, those products carry our 25 year guarantee. Interior work is clear (untreated) pine or MDF, which the guarantee does not cover. Everything is Australian made and delivered Australia-wide.
Seen something on a building you cannot name? Send us the photograph. Ask about our timber-profile matching service; we can work from a photograph, drawing or sample. Call 03 9720 1996.
On the house
The pieces themselves
Scale drawings
Browse 65 photographs and drawings in this gallery.
65 photographs and drawings
Join our newsletter
Workshop news and decorative timber updates, straight to your inbox.
- The secure form sends your signup directly to info@heritagedecorativetimber.com.au and confirms only after the website accepts it.
- We use the address to send you news about the workshop and the ranges, and for nothing else.
- Have a question? Use our contact form or call 03 9720 1996. Newsletter signup only collects your email address.