The range · made in Bayswater · delivered Australia wide
Heritage Decorative Timber Catalogue — Edition 18
Edition 18 brings the Heritage Decorative Timber range together in one 68-page brochure: period and architectural timber, made-to-measure work, restoration matching, workshop projects, measuring guidance and the complete stair-kit section. Download the original Edition 18 PDF, or use the digital catalogue below to find the right product page, calculator or design tool.
5 photographs
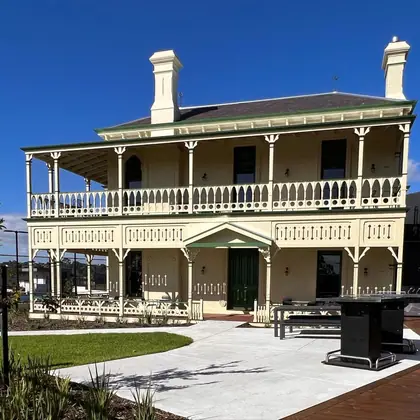
What you get
- Australian made — every product, made in our Bayswater workshop since 1984
- 25 year guarantee — on external LOSP H3 treated pine, above ground
- An answer within one business day — we reply to enquiries and quote requests
- In stock, or made in 1 to 4 weeks — some of the range is in stock; the rest is made to order
- Timber-profile matching — from a photograph, drawing or sample
The PDF is reproduced exactly as supplied. This online edition translates its contents into searchable text so homeowners, builders, architects, Google and AI search tools can understand what the workshop makes. Prices change, so current product pages and written quotations take priority over any older printed figure.
We can match almost anything made in timber
Heritage Decorative Timber can work from an original sample, a clear square-on photograph, a drawing or measured dimensions. The workshop can reproduce a turned verandah post, fretwork pattern, baluster, handrail, moulding, architrave, skirting, curved component, gate or another timber detail. Standard profiles are the quickest place to begin, but a design does not have to appear in the brochure to be made.
For matching work, include a ruler or tape measure in the photograph, show the full piece and its profile, and tell us the finished size, quantity, location and preferred material. Use the custom timber reproduction page or send the workshop your files and measurements.
Verandah posts, balustrades and exterior fretwork
The verandah range includes turned and routed verandah posts, newel posts, droppers, post knobs, capitals, pyramid post tops, cappings, handrails, bottom rails, balusters, assembled balustrade panels and external fretwork and frieze panels. Matching profiles can be produced when a restoration requires one new component to agree with the original house.
External fretwork is made for use above ground and can be manufactured to the opening. The design is extended through the middle for wide spans so the pattern remains balanced instead of being stretched. Use the fretwork visualiser to compare a pattern at your opening size, then send the final width and drop for a quote.
The brochure also covers corner and eaves brackets, verandah rafters in bullnose, concave, convex and Olde Gothic forms, shaped hips and valleys, decorative barge boards, gable vents, gable infills and finials. Standard verandah rafters use a 350 mm external radius in 90 × 42 mm material; other sizes, radii and timbers can be requested.
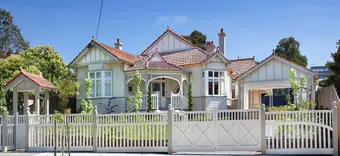
Gates, fencing, screen doors, louvres and shutters
Timber gates are made to suit the opening rather than cut down from a generic gate. The range includes period gates, pedestrian gates, driveway gates, fencing details, lychgates and lacework. Photographs in the brochure show both finished entrances and the workshop process used to assemble large gates.
The door and screening range includes screen doors, fixed timber louvres, shutters and privacy screens. Louvres and shutters manage rain, direct sun, light and airflow and may be made in custom sizes and different timbers. Flyscreen doors are made to the supplied door-frame dimensions. A single decorative pattern can also be adapted as a window pelmet, internal frieze or privacy screen.
Arches, architraves, skirting and mouldings
The architectural moulding section covers straight and curved architraves and skirting, including profiles such as VA, PK, Empire, SA, XG, LT, DT, AH, GS, FN, XA, TT, CV and PBA. Arched architraves can be manufactured in MDF or timber. Curved-wall skirting is laminated to the required radius and matched to the straight profile meeting it.
The workshop can match a profile from a photograph, drawing or sample, including work outside the printed range. It also makes rosette corner blocks, skirting blocks, decorative cornices, fluted blocks, dentil mouldings, weatherboards, shingles and custom cutters. Start with the architrave and skirting shop for standard families, then use the custom-profile enquiry when the original is unusual.
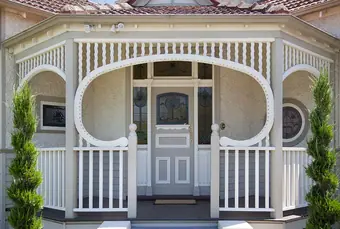
Interior fretwork, pelmets and decorative joinery
Interior products include internal fretwork, window pelmets, frieze work, privacy screens, carved and turned corbels, heater and radiator covers, fireplace surrounds, screen doors and decorative furniture. Internal fretwork and pelmets can be made to the required width and drop. Material and construction vary by application: an interior MDF component is not specified or guaranteed as an external LOSP-treated product.
The custom-work section also shows one-off furniture made from a sketch, photograph or existing piece. Consoles, benches, tables and shelving can be designed for a room and finished to the requested colour and sheen.
Stair kits, stringers and handrail flights
The stair section covers six ways to build a flight: a pair of routed stringers, sawtooth centre supports, complete stair kits with reeded treads, pre-assembled handrail flight kits, pre-assembled stairs and the premium stair kit. Standard options include LOSP treated pine and Merbau, with other timbers and special sizes available by quotation.
The printed standard uses a 165 mm rise. A 240 mm tread has a 240 mm going, while the 290 mm option uses a 280 mm going; both show a 100 mm nosing. The brochure charts one to 18 treads and one to 17-step product codes. Use the stair calculator to choose treated pine or Merbau, enter ground-to-deck height or select the tread count, add stair width and obtain the current kit price.
For wide stairs, centre supports add stability. The brochure recommends one support from 1200 to 2400 mm overall width, two from 2400 to 3600 mm and three from 3600 to 4800 mm, continuing in the same pattern. Stair kits include routed stringers, reeded treads and specified fixings; some products include threaded rods, angle brackets or aluminium non-slip nosing. Confirm the exact contents and warranty for the selected kit before ordering.
Measuring, ordering, care and finishing
Edition 18 includes measuring and ordering guidance for verandah posts, fireplace mantels, curved architraves, rafters, window canopies, pelmets and stairs. The essential rule is to provide finished measurements in millimetres and identify exactly where each measurement begins and ends. When matching an existing item, include an overall view and close photographs of each change in shape.
External LOSP-treated timber must be correctly stored, installed, primed and painted on all six sides, including end grain, before installation. Treatment, guarantee and finishing requirements differ by product and material; read the current care and painting instructions and the written quotation supplied for the job.
Australian workshop and restoration projects
The brochure documents Australian manufacture in the Bayswater workshop, in-house LOSP treatment after machining, one-off commissions and reproduction work. Featured projects include Country Home Rescue, The Block and the Oslo Hotel, House Rules, the St Kilda Pier Kiosk and Puffing Billy carriage doors and seats. Its galleries cover residences, gates and entrances, porches and arches, verandahs and balustrades, period fretwork, carving, screens, factory work and completed installations.
These examples show the range of work rather than restricting it: the workshop handles standard components, custom sizes and faithful reproductions of decayed or missing heritage-listed details.
Edition 18 page guide
| Pages | What you will find |
|---|---|
| 1–8 | Range overview, product terminology, Hampton-style components, pergolas and gazebos, Australian manufacture, treatment and the brochure index |
| 9–15 | Country Home Rescue, The Block, House Rules, matching from photographs, one-off commissions, arched architraves and curved-wall skirting |
| 16–20 | Architectural architrave and skirting families, decorative mouldings, cornices, weatherboards, shingles and workshop history |
| 21–28 | Gates and fencing, gate construction, standard gate designs, treatment guarantee, care, painting and finishing |
| 29–39 | Barge boards, gable vents, verandah rafters, posts, brackets, fretwork, capitals, screen doors, moulded products, handrails, privacy screens and internal fretwork |
| 40–45 | Post and fireplace order forms, how-to guides, rafter measurement, custom furniture, louvres, shutters, doors, St Kilda Pier Kiosk and Puffing Billy |
| 46–57 | Photo galleries: residences, entrances, arches, verandahs, balustrades, fretwork, carving, restoration reproductions, workshop and finished work |
| 58–68 | Stair range index, height and distance tables, stringers, centre supports, stair kits, flight handrails, pre-assembled stairs, premium kits and aluminium nosing |
What should I send for a timber quote?
Send the product or profile name if known, finished dimensions in millimetres, quantity, material, delivery postcode and clear photographs or drawings. For a matching job, place a tape measure beside the sample and photograph the full piece as well as the profile. The workshop will confirm construction, current price, lead time, freight and any finishing requirements in writing.
Which document controls if information differs?
Edition 18 is the current brochure supplied for this site. The live product page, calculator and written quotation control current pricing and availability. Building, installation and code requirements should be checked for the particular project rather than inferred from a catalogue photograph.
Detailed verandah post price sheets
Compare the listed sections, lengths and prices for the post design you need. For an existing profile or a different specification, confirm the finished dimensions, quantity and material with the workshop before ordering.
- V1 post sections, lengths and prices
- V2 post sections, lengths and prices
- V3 and V3B post sections, lengths and prices
- V4 post sections, lengths and prices
- V5 post sections, lengths and prices
- V6 post sections, lengths and prices
- V7 post sections, lengths and prices
- V8 post sections, lengths and prices
On the house
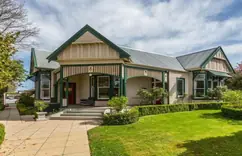
Heritage decorative timber - finialled roofline and verandah on a Federation house
The pieces themselves
Montage of completed decorative timber jobs, dark-tinted over a black ground
Browse 5 photographs in this gallery.
Join our newsletter
Workshop news and decorative timber updates, straight to your inbox.
- The secure form sends your signup directly to info@heritagedecorativetimber.com.au and confirms only after the website accepts it.
- We use the address to send you news about the workshop and the ranges, and for nothing else.
- Have a question? Use our contact form or call 03 9720 1996. Newsletter signup only collects your email address.
Product and ordering questions
What does Heritage & Decorative Timber Products sell?
The catalogue covers the verandah range - turned and chamfered posts V1 to V8, shaped rafters, corner and eaves brackets, fretwork and frieze panels, assembled balustrade with base rails and handrails, droppers and newels - plus gable infills, vents, finials, decorative relief and barge boards; gates, lychgates and lacework, screen doors, post knobs and capitals; architraves and skirting, rosette corner blocks, window pelmets and canopies, corbels, privacy screens and fire surrounds; and LOSP pine, Merbau and CCA stair kits.
What is included in Heritage Decorative Timber Catalogue Edition 18?
Edition 18 is a 68-page catalogue covering period and architectural timber, profile matching, verandah posts, balustrades, fretwork, gates, doors, louvres, shutters, arches, mouldings, skirting, architraves, interior joinery, restoration projects, measuring guides and the complete stair-kit range.