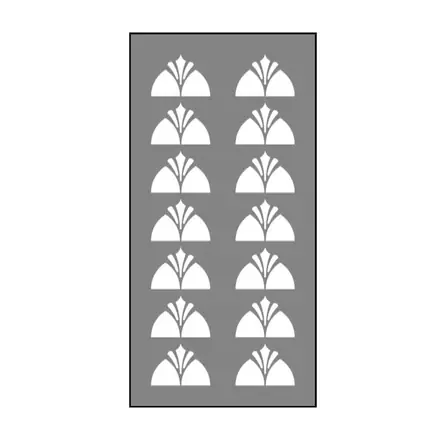
Planning a Decorative Timber Privacy Screen Around the View You Want to Filter
A decorative privacy screen filters a view through a patterned panel. It is worth deciding exactly which view you want to soften before choosing the fretwork. The same pattern can behave differently when it is close to a seat, beyond a garden bed or seen at an angle from a footpath.
Compare the Heritage privacy-screen designs with photographs taken from the places where people will actually stand or sit. Pattern openness matters as much as the outline.
Start with a sightline sketch
Draw the position of the screen, the viewing position and the feature you want to screen. Take photographs from both sides where possible. Note whether you want to soften a direct view, frame an opening or repeat an existing decorative pattern.
An open fretwork panel is not a solid wall. Avoid assuming it will provide complete visual privacy, acoustic isolation or weather protection. If one of those is essential, state that requirement before selecting a decorative pattern.
Look at solid areas and openings together
A photograph of a pattern against a plain background makes the outline easy to see. It does not show how visible a particular background will be through the openings. Consider the contrast between the finished screen and the area behind it, as well as the angle of view.
A printed pattern outline or a simple full-size layout can help with visual judgement. Treat that as a planning aid, not a certified performance test. Ask the workshop to confirm how the chosen design will be set out at your dimensions.
Distinguish standard panels from a custom opening
Heritage describes standard 1200 x 600mm screens and made-to-size work. Confirm the dimensions and orientation for the particular code you choose; do not assume a standard panel can simply be stretched or trimmed to suit every opening.
For a custom enquiry, record clear opening width and height and explain whether the panel fits inside the opening or covers its face. The finished panel dimensions must be agreed before manufacture. Opening measurements alone leave the fitting allowance unresolved.
Plan the panel breaks and surrounding posts
A wide run may be divided into several panels. Show where posts or other supports will sit, which panels are identical and whether the pattern should repeat or align across them. Keep the surrounding frame distinct from the decorative panel in the schedule.
For example, three illustrated panels do not necessarily mean three identical units: an end opening may be narrower. Measure and label each position before combining quantities. The installer needs to confirm support and fixing requirements for the actual exposure.
A fixed screen is not a door or an approved barrier
Heritage’s privacy screens are fixed decorative panels. A hinged screen door is a different product. Likewise, a decorative photograph should not be treated as proof that the panel is suitable as a required balustrade or other protective barrier.
Where a screen is near plant or equipment, keep the manufacturer’s required airflow, access and clearances. Have those constraints established before the panel is designed, rather than using a decorative screen to hide a space that needs to remain accessible.
Confirm the timber and the complete supply scope
The range allows material choices according to the requirement. Ask for the timber, treatment and finish to be specified. The 25-year guarantee applies specifically to external LOSP H3 treated pine used above ground; it should not be applied automatically to every screen material.
If you want a related pattern on a pelmet or frieze, use the pattern-family guide and retain the correct PS, WP or FW product suffix. Send your sightline photographs, panel layout, dimensions and delivery postcode in a screen quote request.