Timber Louvres, Shutters and Screen Doors: Which Do You Need?
Quick answer
Choose fixed louvres for permanent ventilation and screening, shutters for a framed louvred panel, and a screen door for a hinged entrance barrier. Measure the opening at several points and specify whether the product sits inside the reveal or overlaps the face.
Louvres, shutters and timber screen doors all manage the boundary between indoors and outside, but they solve different problems. Choosing the right product begins with deciding whether you need ventilation, shade, insect screening, privacy or a decorative outer door.
Fixed timber louvres
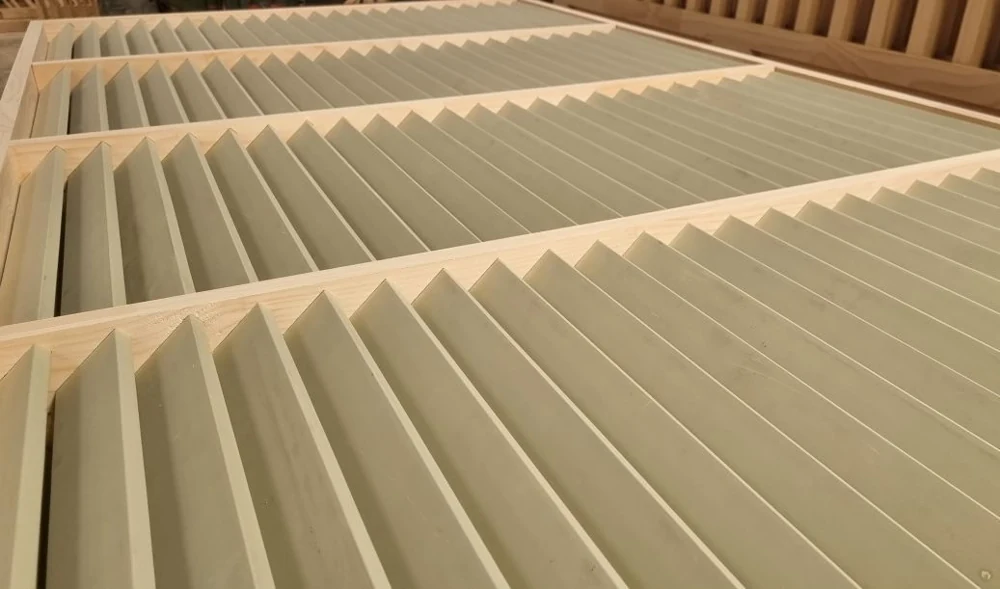
Fixed louvre panels use angled slats to admit air and some light while reducing direct sun and wind-driven rain. They can suit plant enclosures, gable openings, verandah screens and other ventilated spaces. The important dimensions are the finished opening width and height, the frame depth and the direction the slats must face.
Louvres may be supplied as a full manufactured panel or, for suitable designs, as components for assembly. Confirm the intended exposure and timber before ordering.
Window and door shutters
Timber shutters provide a stronger framed element around an opening. They may be decorative or functional, so specify whether they must hinge, close and latch or will remain fixed. Measure the actual fitting position rather than relying on the nominal window size.
Photograph hinges, sills, handles and adjacent trim. These details can reduce the clear space available and determine whether the shutter sits inside the reveal or over the face of the opening.
Made-to-measure screen doors
A timber screen door is made to the door frame, not simply chosen by the building’s door label. Measure the opening at the top, middle and bottom, plus both vertical sides. Record the narrowest figure and note whether the frame is square.
The Karem brochure specifies solid mortice-and-tenon construction and explains that its screen doors are supplied without hardware or screening, with mitred beading provided to retain the chosen screen material. Confirm the current supply details when requesting a quote.
Information needed for any of the three
- Finished opening width and height at several points
- Required frame thickness
- Interior or exterior location
- Fixed, hinged or removable installation
- Preferred timber and finish
- Photographs of the whole opening and surrounding trim
- Any matching pattern elsewhere on the house
One decorative pattern can often be repeated across a screen door, privacy panel or window pelmet. Showing the workshop the wider elevation helps it suggest a product that belongs with the rest of the building rather than looking added later.
Confirm what is and is not supplied
Before ordering, confirm hinges, handles, locks, insect mesh, beading and finishing requirements. The brochure notes that screen doors are supplied without hardware and screening, but supply details can change. A written inclusions list prevents assumptions during installation.
Plan for movement and drainage
Exterior timber needs clearance from standing water and enough space to operate after painting. Ask the installer to assess thresholds, weather seals and the direction in which the door or shutter will open. For fixed louvres, confirm the slat orientation so water is directed away from the protected side.
Browse the timber door gallery for pattern ideas and the louvre and shutter range for material options. Measurements and site photographs can then be attached through the enquiry form.
Continue planning your project
- How to Measure a Gable for a Decorative Timber Infill
- How to Measure an Opening for a Custom Timber Gate
- Choosing and Measuring a Timber Window Canopy for a Period Home
- Planning a Timber Balustrade: What to Decide Before Requesting a Quote
- How to Measure Outdoor Stairs Before Ordering a Timber Stair Kit
- How to Prepare and Paint LOSP H3 Treated Pine Before Installation