How to Measure an Opening for a Custom Timber Gate
Quick answer
Measure the clear gate opening at the top, middle and bottom, record the finished height, and note which way the gate must open. Include photographs of the posts, ground fall, hinges and nearby obstructions so the gate can be proportioned to the real site.
A custom gate is made for an opening, but the opening is only one part of the job. The ground may fall, posts may lean and the intended swing may conflict with a path, step or garden bed. Recording these conditions before requesting a quote helps the gate design respond to the site rather than only to two numbers.
Measure between the actual fixing faces
Measure the clear width at the top, middle and bottom of the proposed gate. Older masonry and timber posts are not always parallel. Identify whether the hinges and latch will fix to existing posts, new posts or walls, and photograph both sides closely.
Record the desired finished gate height separately. Do not use the fence height automatically if the gate needs a shaped, arched or stepped top.
Record the ground line
Place a level reference across the opening and measure the fall. A gate swinging over sloping paving may need different ground clearance across its arc. Note whether the finished surface will be concrete, gravel, paving, decking or soil and whether that surface is already complete.
Choose the swing direction deliberately
Stand where the gate will be and photograph the full area in both directions. Mark which side will carry the hinges, which way the gate should open and where it will rest when fully open. Check steps, downpipes, walls, letterboxes, landscaping and vehicle paths.
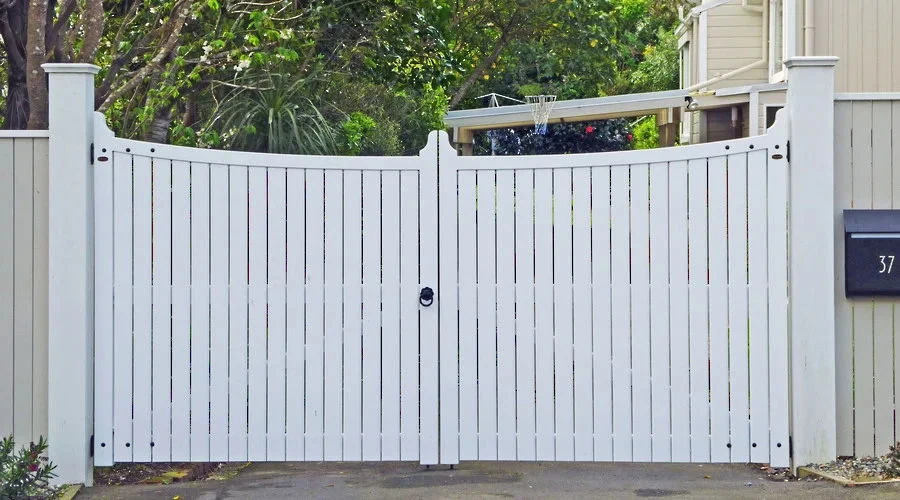
For paired driveway gates, measure the complete opening and identify the centre. Note whether automation is proposed, but have the automation and structural requirements confirmed by the relevant installer.
Match the gate to the property
Simple picket and framed gates suit many cottages and verandah houses, while panelled, arched or more decorative gates can repeat existing fretwork, posts or mouldings. The timber gate range and measuring information can be used to compare options before sending the site details.
Information for a useful quote
- Opening width at top, middle and bottom
- Required finished height
- Ground fall and finished surface
- Hinge side and swing direction
- Photographs of the opening and surrounding area
- Preferred design and level of privacy
- Pedestrian, driveway or special-entry use
- Delivery suburb or postcode
A gate performs reliably when its weight, hardware and framing are considered together. Good measurements allow those decisions to be made before manufacturing, when they are easiest to resolve.
Continue planning your project
- How to Measure a Gable for a Decorative Timber Infill
- Choosing and Measuring a Timber Window Canopy for a Period Home
- Planning a Timber Balustrade: What to Decide Before Requesting a Quote
- How to Measure Outdoor Stairs Before Ordering a Timber Stair Kit
- Timber Louvres, Shutters and Screen Doors: Which Do You Need?
- How to Prepare and Paint LOSP H3 Treated Pine Before Installation