How to Measure a Gable for a Decorative Timber Infill
Quick answer
Measure the gable span across its base and the vertical rise from that base line to the apex. Also provide the roof pitch or both rake lengths, plus a square-on photograph, because decorative infills are made to the actual triangular opening.
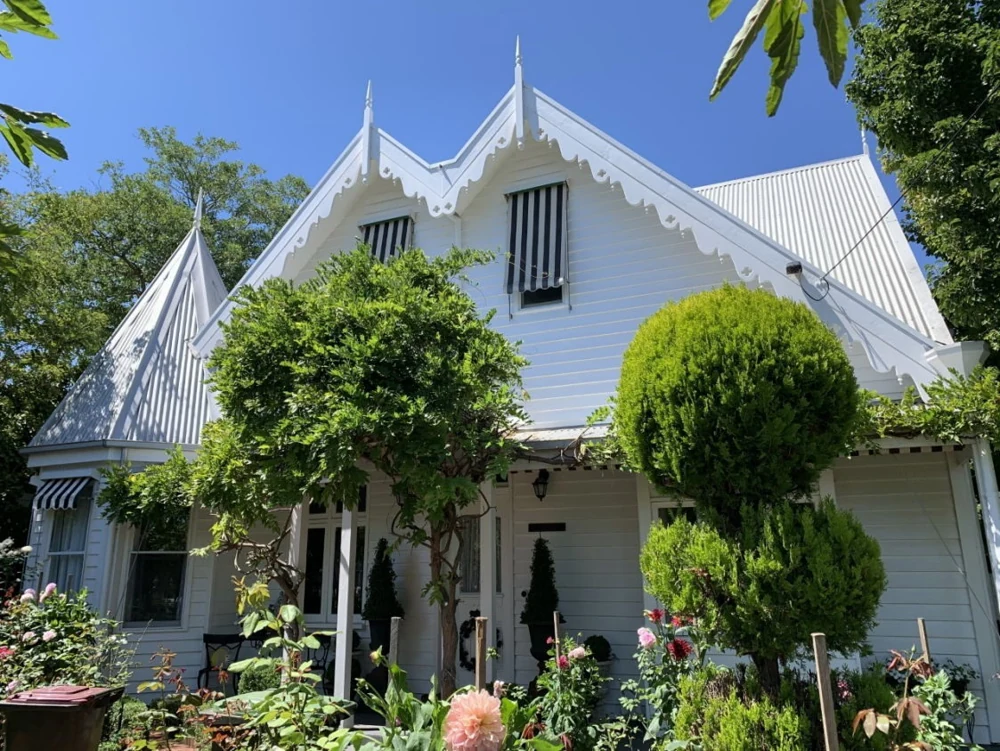
A decorative gable infill occupies one of the most visible parts of a period facade. It may be high above the verandah, but a poor fit is still obvious from the street. Because old gables are not reliably standard—or perfectly symmetrical—the panel should be based on the actual opening.
The three essential measurements
Start with the span across the base of the triangular opening. Then measure the vertical rise from the centre of that base line to the apex. Finally, record the roof pitch or provide enough dimensions for it to be confirmed.
Measure the clear space where the panel will sit, not simply the outside edges of the roof. Identify the fixing faces and note any central king post, existing brackets or lining that changes the usable opening.
Check whether the gable is symmetrical
Do not assume the apex is centred. Measure from each base corner to the apex and compare the two sides. On an older building, barge boards may have moved or previous work may have altered one side. Record the left and right slopes separately if they differ.
A square-on photograph with a tape measure visible helps explain the geometry. For irregular work, a full-size template may be more reliable than a list of dimensions.
Understand the different gable components
A gable infill is the larger decorative panel filling the triangle. A gable vent is a smaller fixed opening that provides ventilation and may be round, half-round, hexagonal, octagonal or square. A finial is the turned ornament at the apex. These elements can be coordinated, but they are measured and made as different products.
The gable infill and gable vent guide shows the distinctions and the information required for made-to-order work.
Material and painting details matter
Heritage Decorative Timber documents its gable infills as 9 mm ply, while its treated-pine gable vents are a different product. Do not assume one guarantee or finish specification applies to every component simply because all of them sit in the gable.
Prime and paint the panel according to the supplied instructions before it becomes difficult to access. All faces, edges and cut details need protection, not only the street-facing surface.
What to send with the enquiry
- Base span in millimetres
- Vertical rise to the apex
- Left and right slope lengths or pitch
- A square-on photograph of the complete gable
- Close photographs of the proposed fixing points
- The preferred infill pattern
- Any matching vent, finial or bracket requirement
Matching a missing original
If the original has disappeared, search old property photographs, neighbours with a mirrored facade and fragments stored in the roof or shed. A partial photograph may still show the main rays, curves or repeat pattern. Mark what is known and what is being interpreted rather than presenting a guess as an exact historic copy.
A well-measured gable panel should look as though it belongs within the roof, not as though it has been laid over it. Accurate span, rise and pitch are what make that possible.
Continue planning your project
- How to Measure an Opening for a Custom Timber Gate
- Choosing and Measuring a Timber Window Canopy for a Period Home
- Planning a Timber Balustrade: What to Decide Before Requesting a Quote
- How to Measure Outdoor Stairs Before Ordering a Timber Stair Kit
- Timber Louvres, Shutters and Screen Doors: Which Do You Need?
- How to Prepare and Paint LOSP H3 Treated Pine Before Installation